

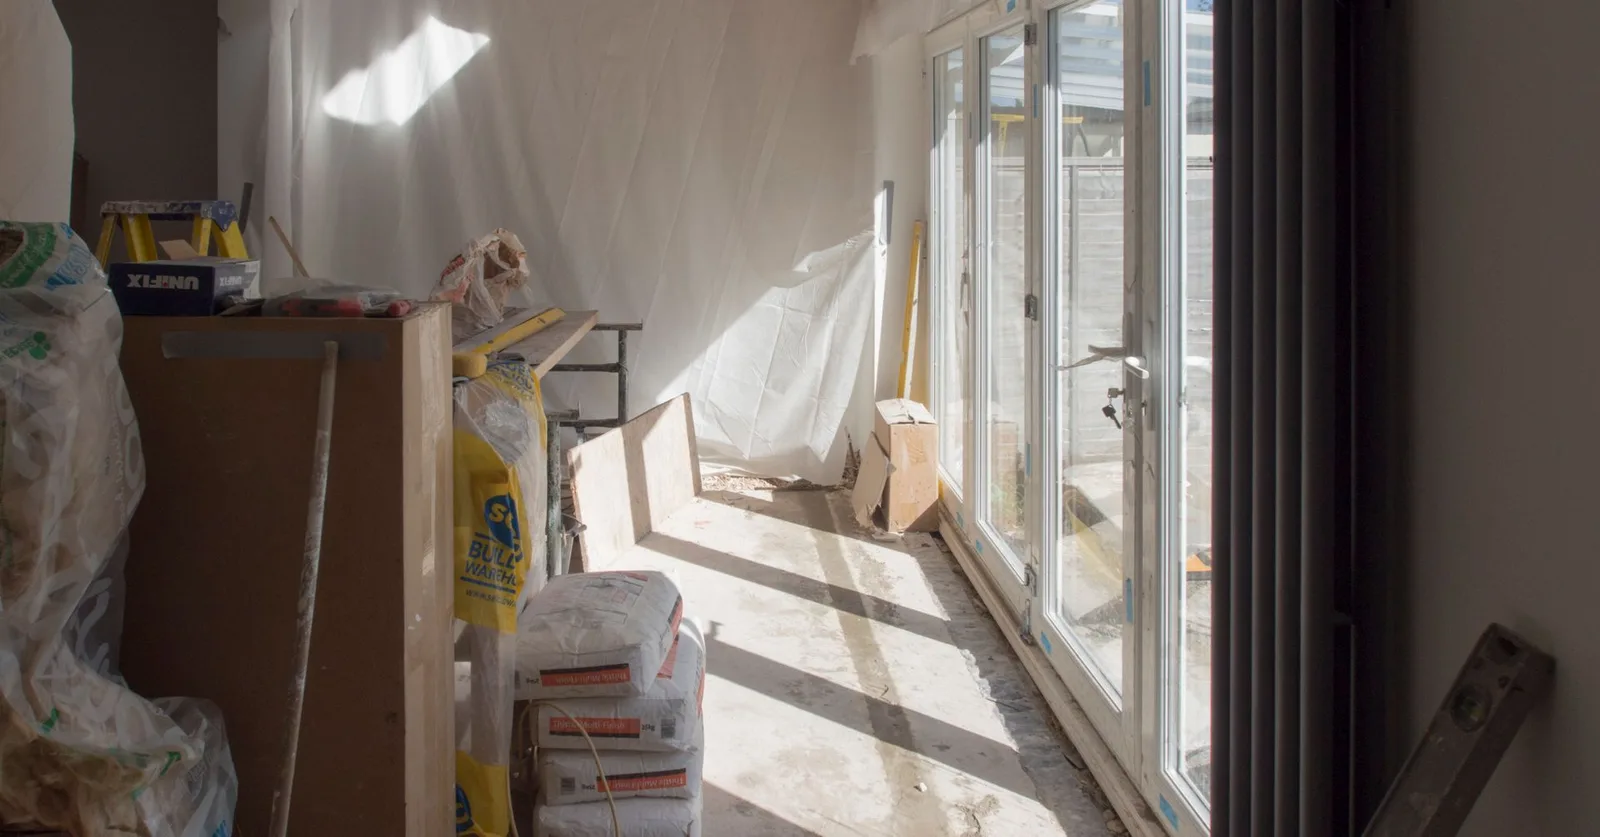
There’s no single number we can give you for a home extension in 2026, and anyone who quotes one before seeing your site is guessing. What we can tell you, from years of working on extensions across Bray, Greystones, Dublin city and everywhere in between, is exactly what pushes a job to the top of the budget range and what keeps it sensible. That’s what this guide is actually about.
Why the same size extension costs different amounts in Dublin and Wicklow
Two extensions of the same footprint can end up miles apart in cost, and it’s rarely down to the builder. It’s the site. A terraced house in Dun Laoghaire or Dublin city often means no side access, so every block, bag of sand and length of timber has to go through the house or over a wall by hand. That adds labour hours before a single wall goes up. A detached house outside Blessington or Rathdrum usually has room for a machine to get in, which speeds things up considerably.
Ground conditions matter too. Coastal pockets around Bray, Greystones and Kilcoole can throw up soft or wet ground that needs a different foundation approach than the firmer ground you’d typically find further up in the Wicklow hills. You won’t know for certain until trial holes are dug, which is one reason a fixed price over the phone should always make you suspicious.
The main things that decide your final cost
Once you strip away the noise, most of the price difference between a modest extension and an expensive one comes down to a short list of factors. This is the list we actually walk clients through before we ever talk numbers.
- Size and shape: a simple rectangular single-storey box is always more efficient per square metre than an L-shaped or wraparound design with lots of corners and roof junctions.
- Single storey versus double storey: going up a floor adds structural work, but it’s often better value per square metre than a single storey, since you’re using the same foundation and roof span for more space.
- Kitchen or bathroom content: an extension with a new kitchen, plumbing and drainage will always cost more than a plain extra living room, because of the trades involved.
- Access and site conditions: tight lanes, shared driveways, steep gardens and poor ground all add time and cost before the visible work even starts.
- Glazing and roof detail: large sliding doors, roof lanterns and flat roof sections with complex insulation build-ups cost more than a standard pitched roof and windows.
- Finish level: the shell of an extension is one budget, but tiling, flooring, joinery and fittings can move the overall figure a lot depending on what you choose.
Any of these can be adjusted to bring a job back within budget. That’s usually the more useful conversation than chasing a number for the sake of it.
Planning permission and how it affects your budget
A lot of homeowners assume every extension needs full planning permission, and a lot assume the opposite. Neither is safe to assume. Some extensions fall under exempted development rules, but the thresholds depend on the size, the boundary distances, whether the house has been extended before, and if you’re in a protected structure or conservation area, which is more common than people think in parts of Bray and Dun Laoghaire’s older streets. Get the current position confirmed with your local authority before you budget, not after. A design that needs a planning application will carry extra time and professional fees that a straightforward exempted build won’t, and that has to be factored in early, not discovered halfway through.
Where extension budgets actually go wrong
The mistake we see most often isn’t overspending on the build itself, it’s underspending on the parts people forget to price at all. Connecting the extension into the existing house properly, moving radiators or the boiler, matching an old roof line, or dealing with an unexpected drain that runs straight under where the new foundation needs to go. None of that shows up in a rough per-square-metre figure someone throws out before they’ve walked the site.
The second mistake is treating the quote stage as a formality. A proper quote should come after someone has actually stood in your garden, looked at access, asked about your existing services, and understood what you want the space for. Anything less is a guess dressed up as a price.
If you’re at the early stage and want to see what’s realistic for your own house, it’s worth looking at our services to get a sense of the work involved, then requesting a proper site visit rather than trying to budget off an average.
How to get a budget you can actually trust
The only reliable way to budget for an extension in Dublin or Wicklow is to get someone out to look at your specific house, your specific site, and your specific plans. That’s true if you’re doing a small single-storey box on the back of a Bray semi-d or a larger two-storey build on a site outside Enniskerry. We’ve been doing this work across the county for years, and the quotes that hold up are always the ones built on an actual site visit, not a phone call.
If you want an honest, itemised look at what your own project would involve, get in touch through our contact page or go straight to get a quote and we’ll arrange a time to walk the site with you.
Frequently Asked Questions
How long does a typical home extension take in Dublin or Wicklow?
A single-storey extension usually runs from a few months once it’s on site, depending on weather, ground conditions and how much of the work involves fitting into an existing house. A two-storey build or one with planning permission attached will take longer once you factor in the approval process before work even starts. We can give you a realistic timeline once we’ve seen the site and the plans.
Do I need planning permission for an extension in Dublin or Wicklow?
It depends on the size, the boundary distances, previous extensions on the house, and whether the property is in a protected or conservation area. Rules and thresholds change from time to time, so always confirm the current position with your local authority before finalising a design or a budget.
What’s the cheapest way to add space without a full extension?
For some homeowners, a well-planned attic conversion or a garage conversion works out more cost-effective than a ground floor extension, because you’re not building new foundations or a new roof from scratch. Whether that suits your house depends on the existing structure and roof pitch, so it’s worth discussing both options before committing.
Why do extension quotes vary so much between builders?
Usually it comes down to what’s actually included. Some quotes cover only the shell, others include finishes, plumbing, electrics and site clearance. Always ask exactly what’s in and out of a quote before comparing two figures, because they’re often not comparing the same job at all.
Can Lco manage the whole extension project, not just part of it?
We work with homeowners across Bray, Greystones, Dublin city and the wider Dublin and Wicklow area on extension projects from start to finish. Have a look at our about us page for more on how we work, or contact us directly to talk through your own project.